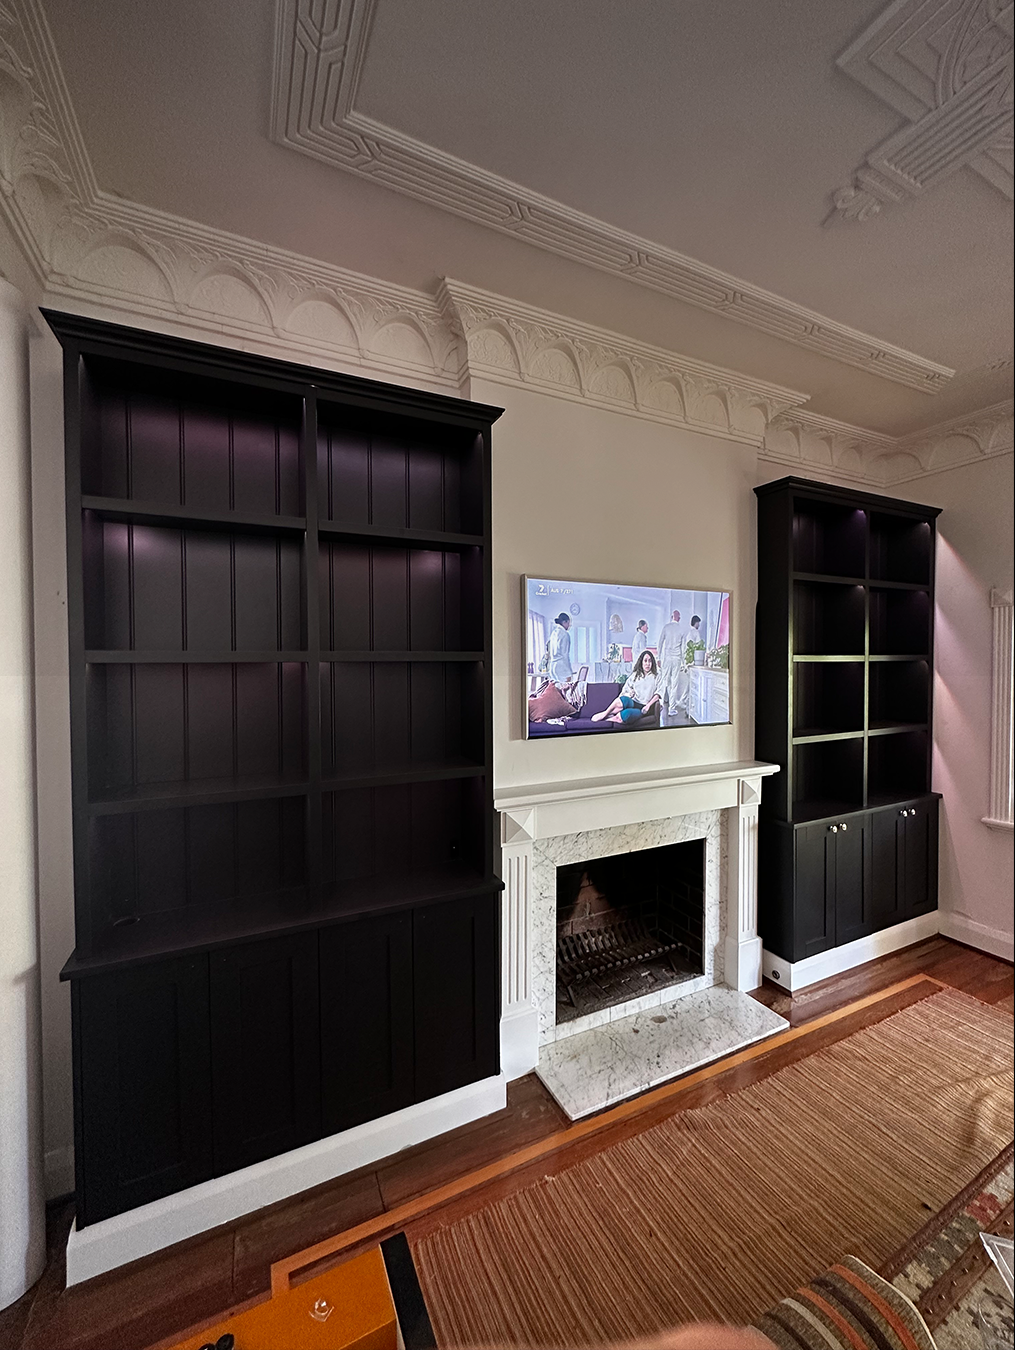
Most “media wall ideas” content online is a mood board: photos of finished rooms with no explanation of how anyone actually gets from a plain wall to that result. We recently built a media wall and alcove unit installation around an existing fireplace, and the process behind it is a better answer to “how does this actually work” than another list of inspiration photos.
The starting point: a plain wall doing nothing for the room
The brief was straightforward in concept and harder in execution: turn a plain wall with a fireplace into a proper architectural feature, not just furniture pushed up against it. The existing chimney breast and the alcoves on either side of it were the starting geometry. The design had to work with that structure, not around it.
Why we sketch by hand before anything goes to CAD
Every project like this starts as a concept sketch drawn by hand, not a CAD file. That’s a deliberate choice, not a shortcut. A hand sketch is fast enough to explore three or four layout options in the time it takes to model one properly in CAD, options like symmetrical shelving flanking the fireplace, different heights for the lower cabinets, or where the integrated lighting sits relative to the shelving. Once a direction is agreed, then it goes to CAD, because CAD is where a good idea gets converted into a buildable plan: exact dimensions, material callouts, and the joinery details that a sketch can’t specify.
What actually went into this build
The finished design centers the fireplace and runs tall shelving units nearly full wall height on both sides, finished in deep toned cabinetry for contrast against the wall. Lower cabinets beneath the shelving give concealed storage, the kind of detail that matters more in daily use than in a photo. Integrated lighting within the shelving does real work here too: it’s what makes the finished piece read as an architectural feature built into the room rather than a freestanding unit that happens to be symmetrical. You can see the finished piece, along with other completed installations, in our gallery.
Why this approach beats a standard premade unit
A premade media unit has to fit your wall. A bespoke build fits your wall exactly, including the chimney breast and alcove geometry that off the shelf furniture simply can’t account for. That’s the actual case for bespoke over flat pack furniture in a room like this. It’s not that bespoke “looks nicer,” but that a room with an existing architectural feature (the fireplace) genuinely can’t be well served by something designed to sit in a generic rectangular space.
What to ask if you’re planning something similar
If you’re considering a media wall around your own fireplace, the questions worth asking any joiner are: will the design account for your specific chimney breast and alcove dimensions, or is it a standard layout being fitted to your room; does the process include a design stage you sign off on before manufacturing starts; and where does integrated lighting sit in the plan. Lighting retrofitted after the fact tends to look exactly like what it is.
Planning something similar
If you’re weighing a media wall or built in feature for your own home, we’re happy to talk through what’s actually achievable for your space before anything goes to CAD. Get in touch with JB Bespoke and we’ll start with a real conversation about your room, not a generic quote.
